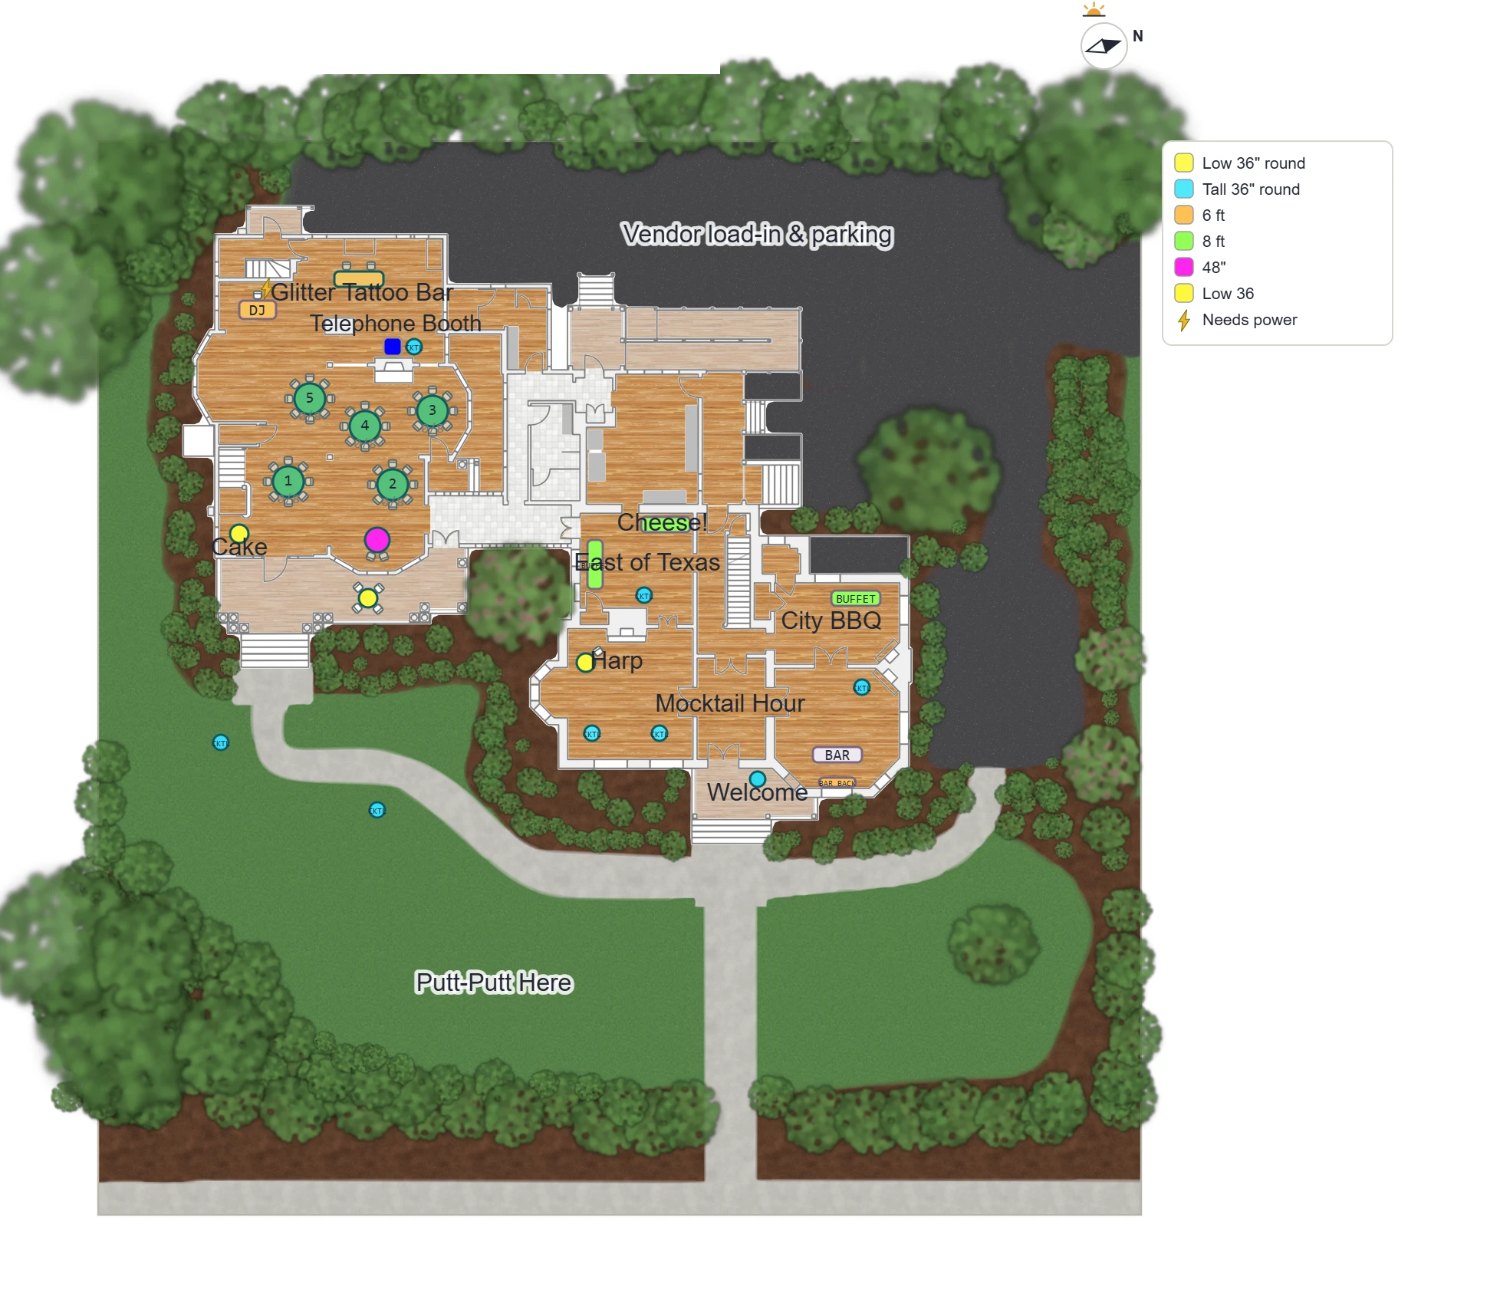
Floor plans for weddings and events, to scale, in minutes. Start from the venue's own drawing, paint the lawn and the paths, place the tables, and send a plan the couple, the venue and the caterer can all read.
Upload the floor plan the venue sent, PDF or picture. Measure one wall, or let the map size it. Every window, post and door swing stays exactly where the venue drew it.
Lawn, paths, mulch, decking, trees. Fill a room and it stops at the walls; paint outside and it stays outside. Lay a public aerial photo underneath and north is found from the map.
Chairs, place settings, linens, centrepieces, power, and a don't-forget list that notices what is missing. Guests by name, seating charts and escort cards print from the same plan.
Monthly. No contract. Cancel any time. The people you share a plan with never pay.
Free while we are in beta. Pricing is set before public launch, January 2027.